Tuesday, February 14, 2012

We have interim occupancy!

We reached a significant milestone today with the granting of an Interim Building Completion Certificate. This allows us to welcome back residents. The RAs have moved in this evening, although most won't get into the RA flats until tomorrow after a final clean and set up. They will be 'camping' in 3D tonight. The rooms and common rooms are virtually all complete with only a final clean, minor touch-ups and some furnishing and bed making to be completed. Residents will be welcomed back progressively over the next five days. Tomorrow we will welcome back members of the NCSA executive and the O'Week team. On Friday and Saturday most of the returning residents will move in and on Sunday all the Freshers will arrive and O'Week begins!

Fenced zone on level 1 for access
Of course, there is still work to be done on the courtyard, atrium roof, games room, bridge, shared kitchen and new apartments on the ground floor for visiting scholars. This sounds a lot but once the roof is completed progress should be fast. The work will take another 2-3 weeks. This will mean that there will be only limited perimeter access to the courtyard until it is finished. We hope that by the end of this week that the courtyard roof will be fully glazed (the glass panels will start to go in tomorrow). This will speed up the completion of the courtyard floor.  Residents will need to be prepared for the fact that there will be several construction zones in the building which will be restricted and fenced areas. There will also be 20-30 workers in and around the building each day (mainly in the courtyard and on the roof). This will only be for a limited amount of time.

The rooms and common rooms look fantastic, as you can see from the images below. It really is a 'new' New! The RAs have given them the tick of approval.

Each floor has a different colour in common room (purple, blue and green)

Fridges to go in tomorrow


Hallways are bright and fresh
The new bed covers look good


Thursday, February 9, 2012

We're Getting There!! The building is taking shape.

1. Progress to date

Progress continues to be good on the building in spite of the wet weather. The photos below give a sense of progress, but there are many elements of the building that require a little more dry weather before we can push on to completion. In spite of this, we are on track for residents to return on the dates we have notified. Highlights of progress to date are:
  • Level 2 & 3 rooms and common rooms almost done and level 1 getting closer.
  • Rooms now being fitted out with bedding and even the resident's stored boxes of possessions in the case of returning residents (you don't even need to fight your way through a box room!).
  • Common rooms being fitted out with new (large) fridge/freezers, cushions for the bench seating and fixed tables near the kitchenettes.
  • Kitchenettes just about done.
  • The roof getting closer to completion due to some better weather this week (this is vital to finishing the floor of the courtyard).
  • Great progress on the ground floor apartments for visiting fellows.
  • Good progress on the ventilation system that will feed air into the courtyard from underneath the external colonnade (via under-floor plenums and bench seats with side vents).
The photos that follow give some indication of how good the building is looking.

2. The bedrooms

Typical room - note LCD light under shelves & sprinkler system above

Room just about ready for a resident (Note returning residents boxes waiting for them)
New curtains, new door locks & all new joinery
3. Common Rooms

The 3AB common room (note the new fridge ready to unpack and install near the table and kitchenette)

Seats to be installed on the benches to all common rooms (colours vary by floor)
A view of a Kitchenette and bench table - Note Daiana foreground, she's 'The Boss' who keeps the blokes in line (Lipman's Project Manager)
4. Roof & Courtyard

Father & daughter team leading the polycarbonate installation
Roof with most polycarbonate, glass to come and side awnings
Partially completed bench seats. Blackbutt tops covered to protect them before staining (vents on the side)

Stairway from the Dining room with wooden steps in place and sides to come soon.
The shared kitchen on level 1 (opposite the stairway) is still a work in progress but here's the view from the emerging Juliet Balcony.
One of the new apartments on the ground floor for visiting scholars & other guests


Friday, February 3, 2012

Progress Being Made in Spite of the Big Wet!

While progress on the courtyard and roof has been affected by rain this week, work inside the building has been going well. In spite of the rain, some progress has been made on the roof and courtyard. While the greatest challenge will be completing the roof and then the courtyard surface, games room and lounge, we are close to being on schedule. Our expectation is that the building will be ready to occupy as planned and notified to residents, with the final work on the roof and courtyard not likely to be completed until the end of O'Week (as scheduled). When the roof is completed, progress on the games room, bridge and courtyard floor will accelerate. If the rain stops this will help a lot.

The photos below give some sense of progress.

The rooms are mostly done on levels 2 & 3, and getting close on Level 1
The Common rooms are nearing completion
Some rooms have now been locked for occupation. Note the new sprinklers system is now installed
We have some issues with the bright feature walls, but we're working on this
The polycarbonate sheets started going on today
There are two strips of polycarbonate at the sides and a large strip of clear glass to come in the centre
The stair frame is in but the wooden steps, glass and stainless sides are yet to come. It is closed off to protect from the rain at the moment.    
The studios for visiting scholars are now taking shape

Friday, January 27, 2012

Roof is taking shape

The refurbishment project is on a four day break at the moment due to the Australia Day holiday and normal industry practices that require a rostered day off following a public holiday and no weekend work. This was factored into the work program. Progress overall has been good. The photos below show one of the many rooms that are nearing completion. Progress has been good with the rooms and common rooms and this work is on schedule.


The roof and courtyard are perhaps a day or two behind, but the structure is taking shape. Rain and some other challenges on site caused by the complexity of the project have slowed progress a little, but the work is coming along well. The image below shows that about 50% of the main roof structure is in place. Work on the attachment system for the glass and polycarbonate is also underway which will allow some cladding to occur soon. The courtyard floor cannot be sealed and tiled until more of the structure is in place. However, the surface is prepared and all new penetrations for the stairs and ventilation are done. The shared kitchen is also taking shape (and it's huge!). 

Friday, January 20, 2012

Not the Skybridge, but it's a start!

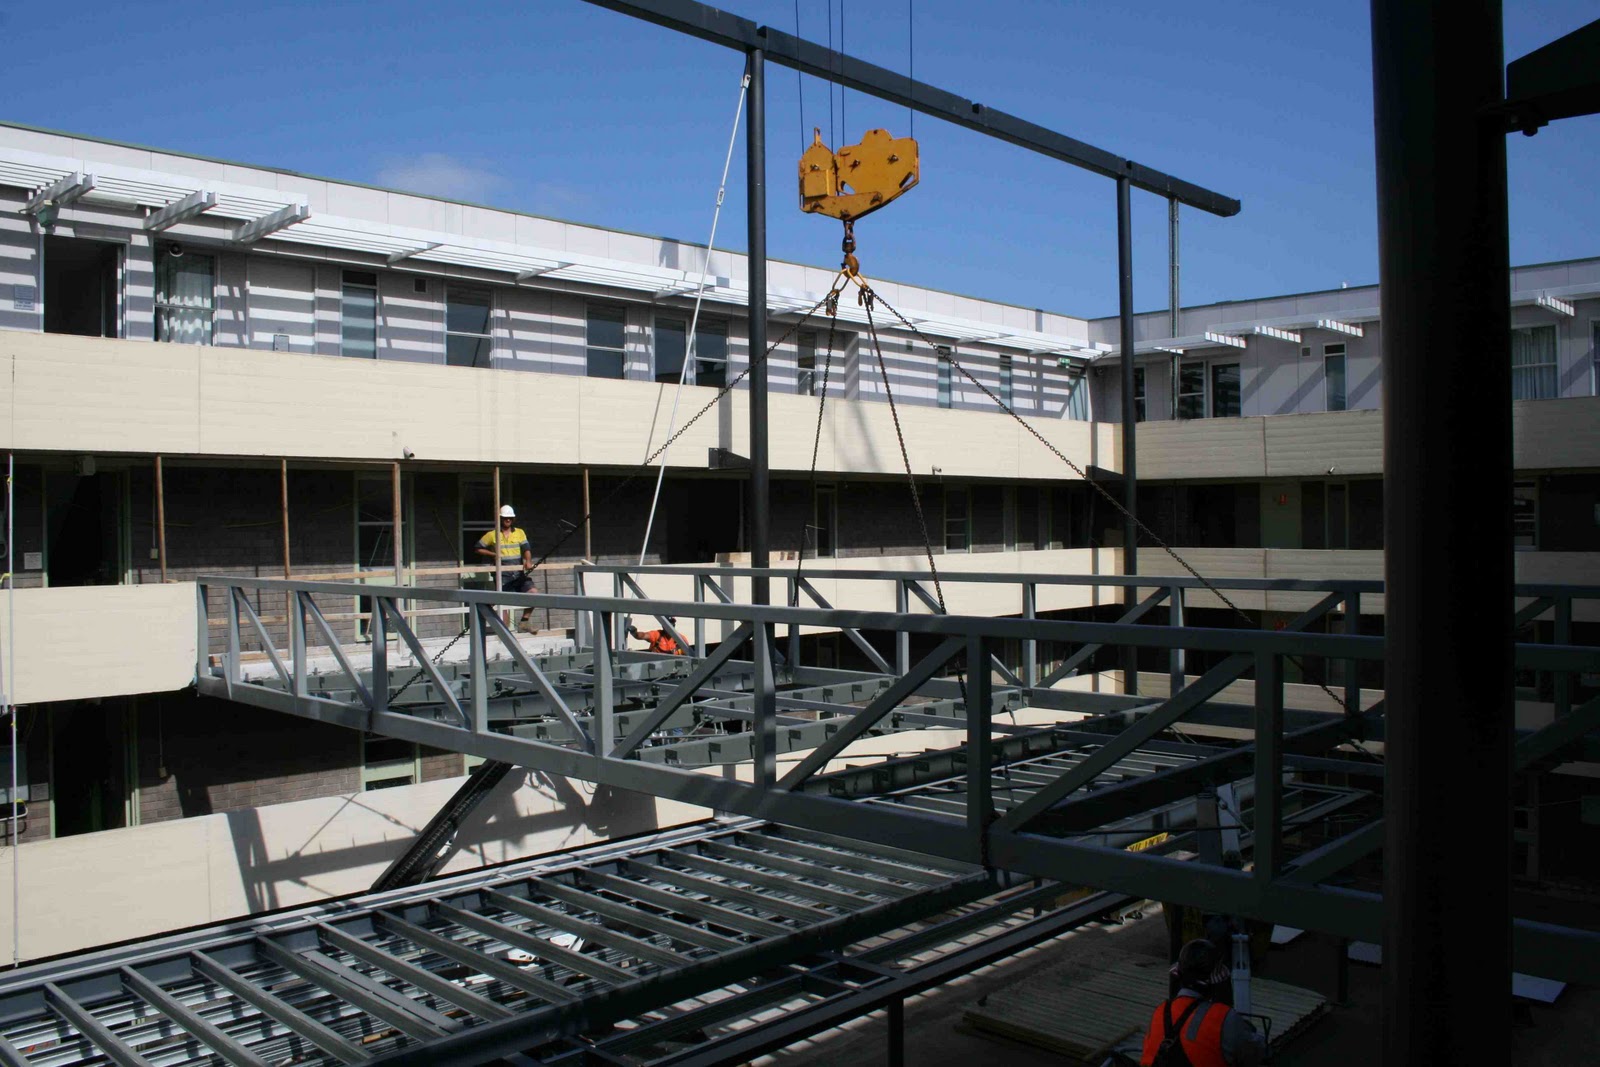
Today was a big day on site as the 3rd floor bridge was installed. Perhaps one day we'll see the memorial 'Skybridge' but this bridge will be of great use too! It will be more than just a shortcut; it will be a large space where residents can sit, read, study, paint, do projects and just hang out in the winter sun.

The installation was a delicate operation with very little tolerance to turn the bridge in the courtyard and then to slide it into place from underneath. This is the type of event that builders hang out for; it was their day. There was great skill all round in this operation. You've got to admire the people who can build the things others design and engineer.  I'll let the photos tell the story.

The bridge was first constructed in the courtyard
The lift and the turn
Note the column at the right, almost no room for error
Up it comes
Line it up
A gentle lift and a wriggle
Slide it slowly
Almost
In place

The last bolt (see dogman on the left)

Done!! What a team.

Wednesday, January 18, 2012

Games Room & Atrium Roof Take Shape

The last week have seen some major milestones met in relation to a number of critical path elements in the refurbishment.  Lipman has made excellent progress in relation to the courtyard, games room and roof. Below are a number of shots taken yesterday which show some key achievements.

1. The framework for Games room, lounge and stairway entrance were completed

Above: This shot gives a sense of the scale of the Games room

2. The courtyard skylight holes have been in-filled (note far right partially covered there is a section for one panel of glass floor skylights)


Above: The Skylights have gone and the concrete in-fills poured

3. The first elements of the roof structure arrived on site and the first installation occurred (the installation of the rest of the columns should be completed today).

Above: The first of the 8 columns go in

As well as the above, good progress is being made in the rooms and common rooms. Most rooms are now carpeted, most have some joinery installed, and the first carpet for halls and common rooms is going down. The work on fire safety is well advanced with a large part of the sprinkler system in place on all floors. All in all, progress is good and Lipman and its staff are working valiantly to meet our tough deadlines. In spite of the unpredictable weather the project is on track except for a few non-critical path elements such as the guest bedrooms downstairs.

Above: Rooms nearing completion; this one on level 3 is having the pin board added (carpet is covered)


Thursday, January 12, 2012

New Bedrooms and other great spaces

The key aims of the refurbishment are to provide new bedrooms, bigger common rooms for each double group, better shared facilities and a halt to leaks in the building. I know, it sounds just like a simple political campaign really - We want new rooms, better facilities and we plan to stop the leaks!

Below are two images of the model room that was built last year to test the construction method and to allow residents to comment on the design. Current residents will spot some things that don't add up about this image (e.g. "Where's Bec?!"). See if you can spot any objects that point to the decorators of the room after Bec had left. The photos give some sense of just how much the rooms will be improved. Of course, Collegians will have their own way to arrange furniture, but the room will work well in a number of configurations (and we loved your version Bec but you left too soon for the photos).


As well, the courtyard will be bigger without the skylights and will have two great new facilities, a new games room and a new lounge (see below).

Image of new lounge (left) & new games room (right) plus stair entry between

There will also be a new connection between the dining room and the courtyard. The stairs will rise from just near the current location for the toasters and will come out in between the new lounge and the games room in the courtyard on the eastern side. The exit point is obscured in the image above. This won't compromise the dining room but will mean we'll need to flip seating around to the northern end for formal dinners (only). The image below is the design for the stairs, which will add better connectivity with the enhanced courtyard and allow more light into the dining room.


Work on the stairway started this week and most other aspects of the refurbishment are going well. The roof framework won't commence until next week, but this is as planned.  I will have new photos from the site in the next post.